The most beautiful driveway in the world will look wrong in front of the wrong house. That is the part of the process homeowners tend to skip, and it explains why so many technically excellent installations still leave a property feeling slightly off. Good interlocking driveway ideas do not begin with a catalogue. They begin with the architecture already standing there.
Here is how to think about it, house type by house type.
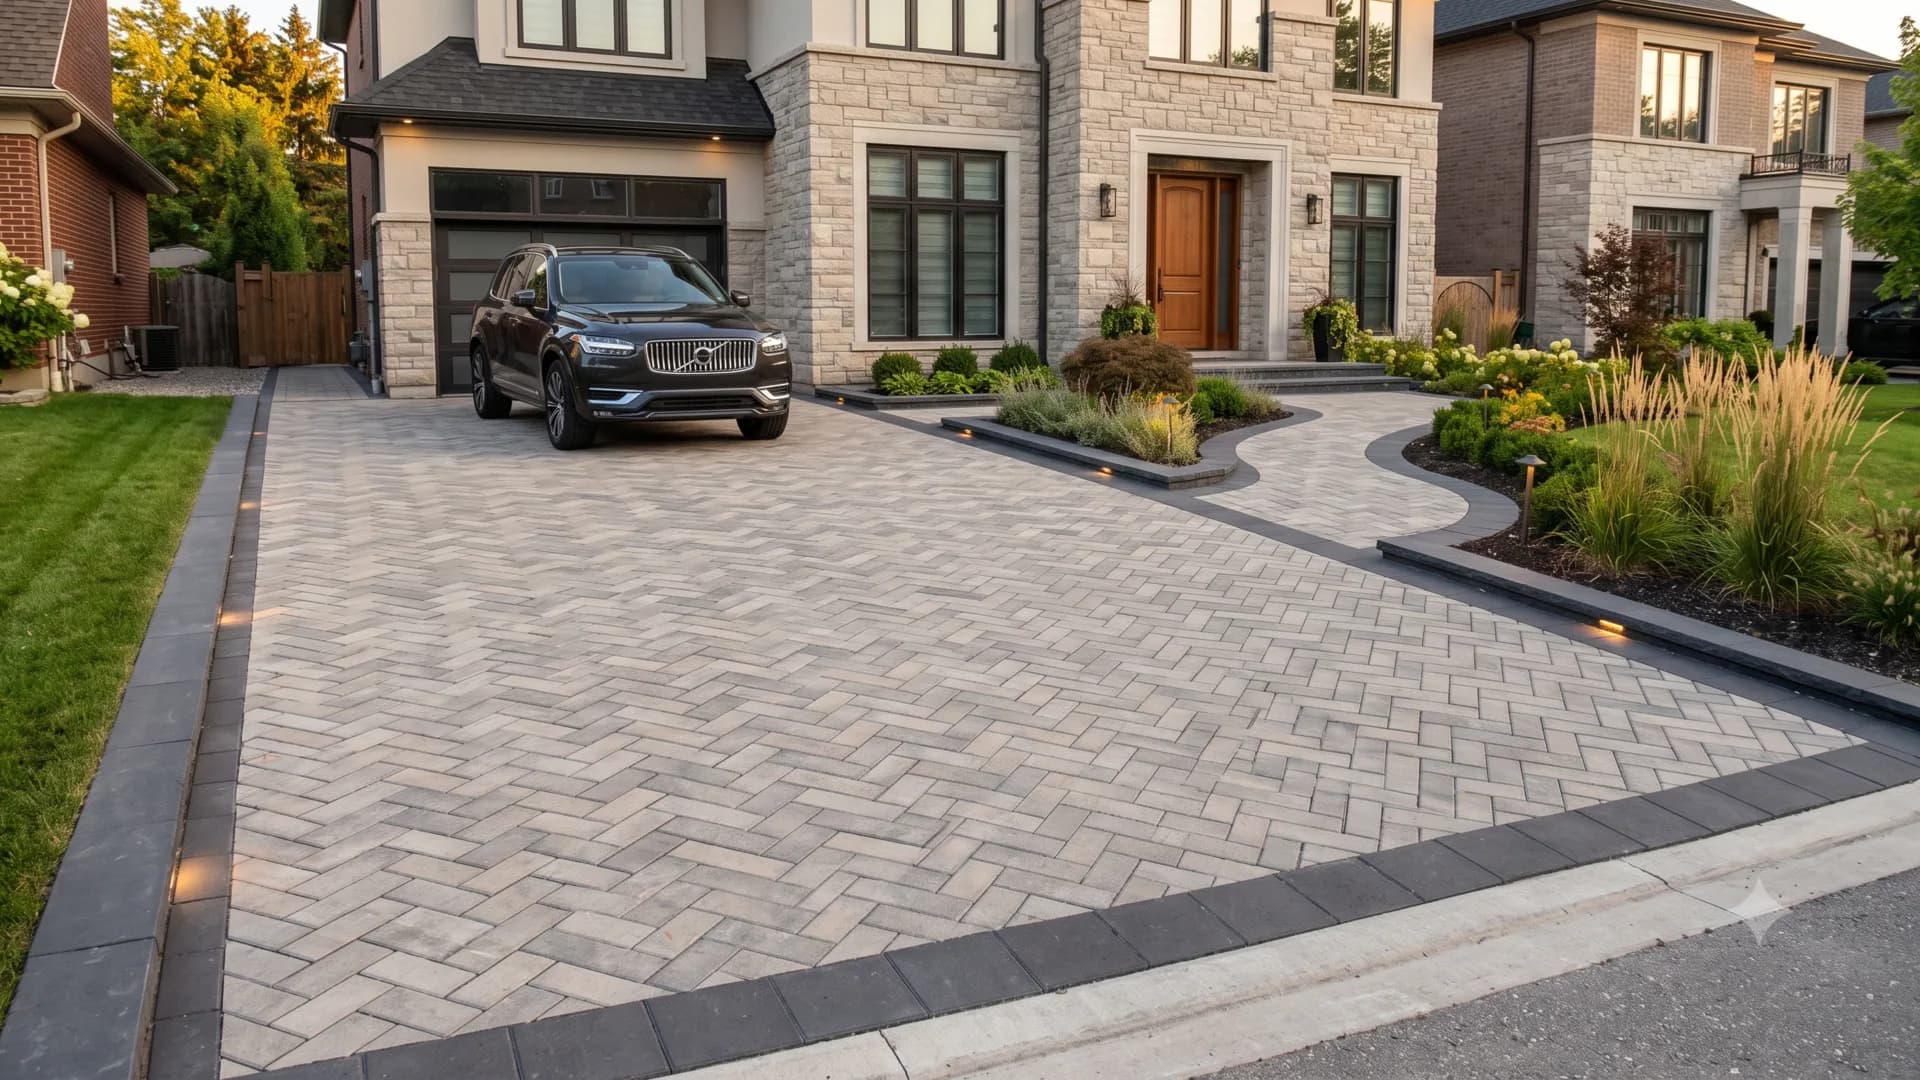
Ideas for a Traditional Brick Home
Older brick houses across Markham and North York carry a great deal of visual texture already. Variegated brick, mortar lines, stone sills and a defined entry are all competing for attention before a single paver is laid. A driveway that adds more texture makes the whole frontage feel restless.
The move here is restraint. A mid sized rectangular paver in a muted blend, laid in a classic herringbone, sits comfortably beside brick without arguing with it. Pull one tone from the brick itself for the border rather than introducing a new colour entirely. Keep the shape simple and let the entry walkway, not the driveway, carry the decorative detail. A subtle change in stone at the threshold does more for a traditional home than any amount of pattern.
Age is worth respecting in the shape as well. Century properties rarely had wide double driveways, and forcing one onto a narrow frontage tends to look imposed rather than generous. A single width run that opens into a parking court closer to the garage keeps the proportion of the street intact.
Ideas for a Modern Build
Newer homes with flat surfaces, large glazing and strong horizontal lines want the opposite treatment. Here, large format slabs in charcoal or pale grey, laid in a simple linear pattern with tight joints, echo the architecture instead of fighting it.
Borders can be minimal or dropped entirely in favour of a clean cut edge. Bands of exposed aggregate, or narrow strips of turf or river stone running across the field, add rhythm without ornament. Modern frontages also carry lighting extremely well, and integrating fixtures into the driveway edge is far easier during construction than afterward. Many of these driveways are designed alongside a full backyard construction project so that the same language carries through the entire property.
Ideas for a Bungalow or a Smaller Frontage
Small frontages are the hardest to get right and the most rewarding when you do. The instinct is to pave everything, which makes a modest house look like it is sitting in a parking lot. The best interlocking driveway ideas for a compact frontage reduce the visual mass of the driveway rather than maximize it.
Use a smaller unit size so the scale suits the house. Curve the edge gently and give back a metre or two to planting along one side, which softens the frontage enormously and makes the house feel larger rather than smaller. A defined walkway in a contrasting stone, running from the driveway to the door, breaks up the field and gives the eye somewhere to travel. On a compact lot that single move is usually the difference between adequate and lovely.
Grade is the other consideration on a smaller lot. Many bungalows sit slightly above or below the street, and a driveway that ignores that change of level ends up steeper at one end than it ever needed to be. Introducing a shallow landing near the garage, or stepping the walkway rather than ramping it, makes the whole frontage more comfortable to walk and considerably easier to clear in winter.
Interlocking Driveway Ideas That Age With the House
Whatever the style, three decisions determine whether a driveway still looks right in fifteen years. Choose a colour that sits within the palette already present in the brick, roof and trim rather than beside it. Choose a pattern appropriate to the load and to the era of the house. And spend the budget on base depth and edge restraint before spending it on decorative complexity, because a settled or spreading driveway looks poor regardless of how handsome the stone on top of it is.
We have been building interlocking driveways across the GTA for over a decade, and the projects that still look current are almost never the most elaborate ones. They are the ones matched carefully to the house they belong to.
That approach is a large part of how this company works, and it is the first conversation we have on every site visit rather than the last.
If you are not sure which direction suits your frontage, send photographs of the house taken from the street. We will tell you honestly what will and will not sit well with it.